techneForm
Overview
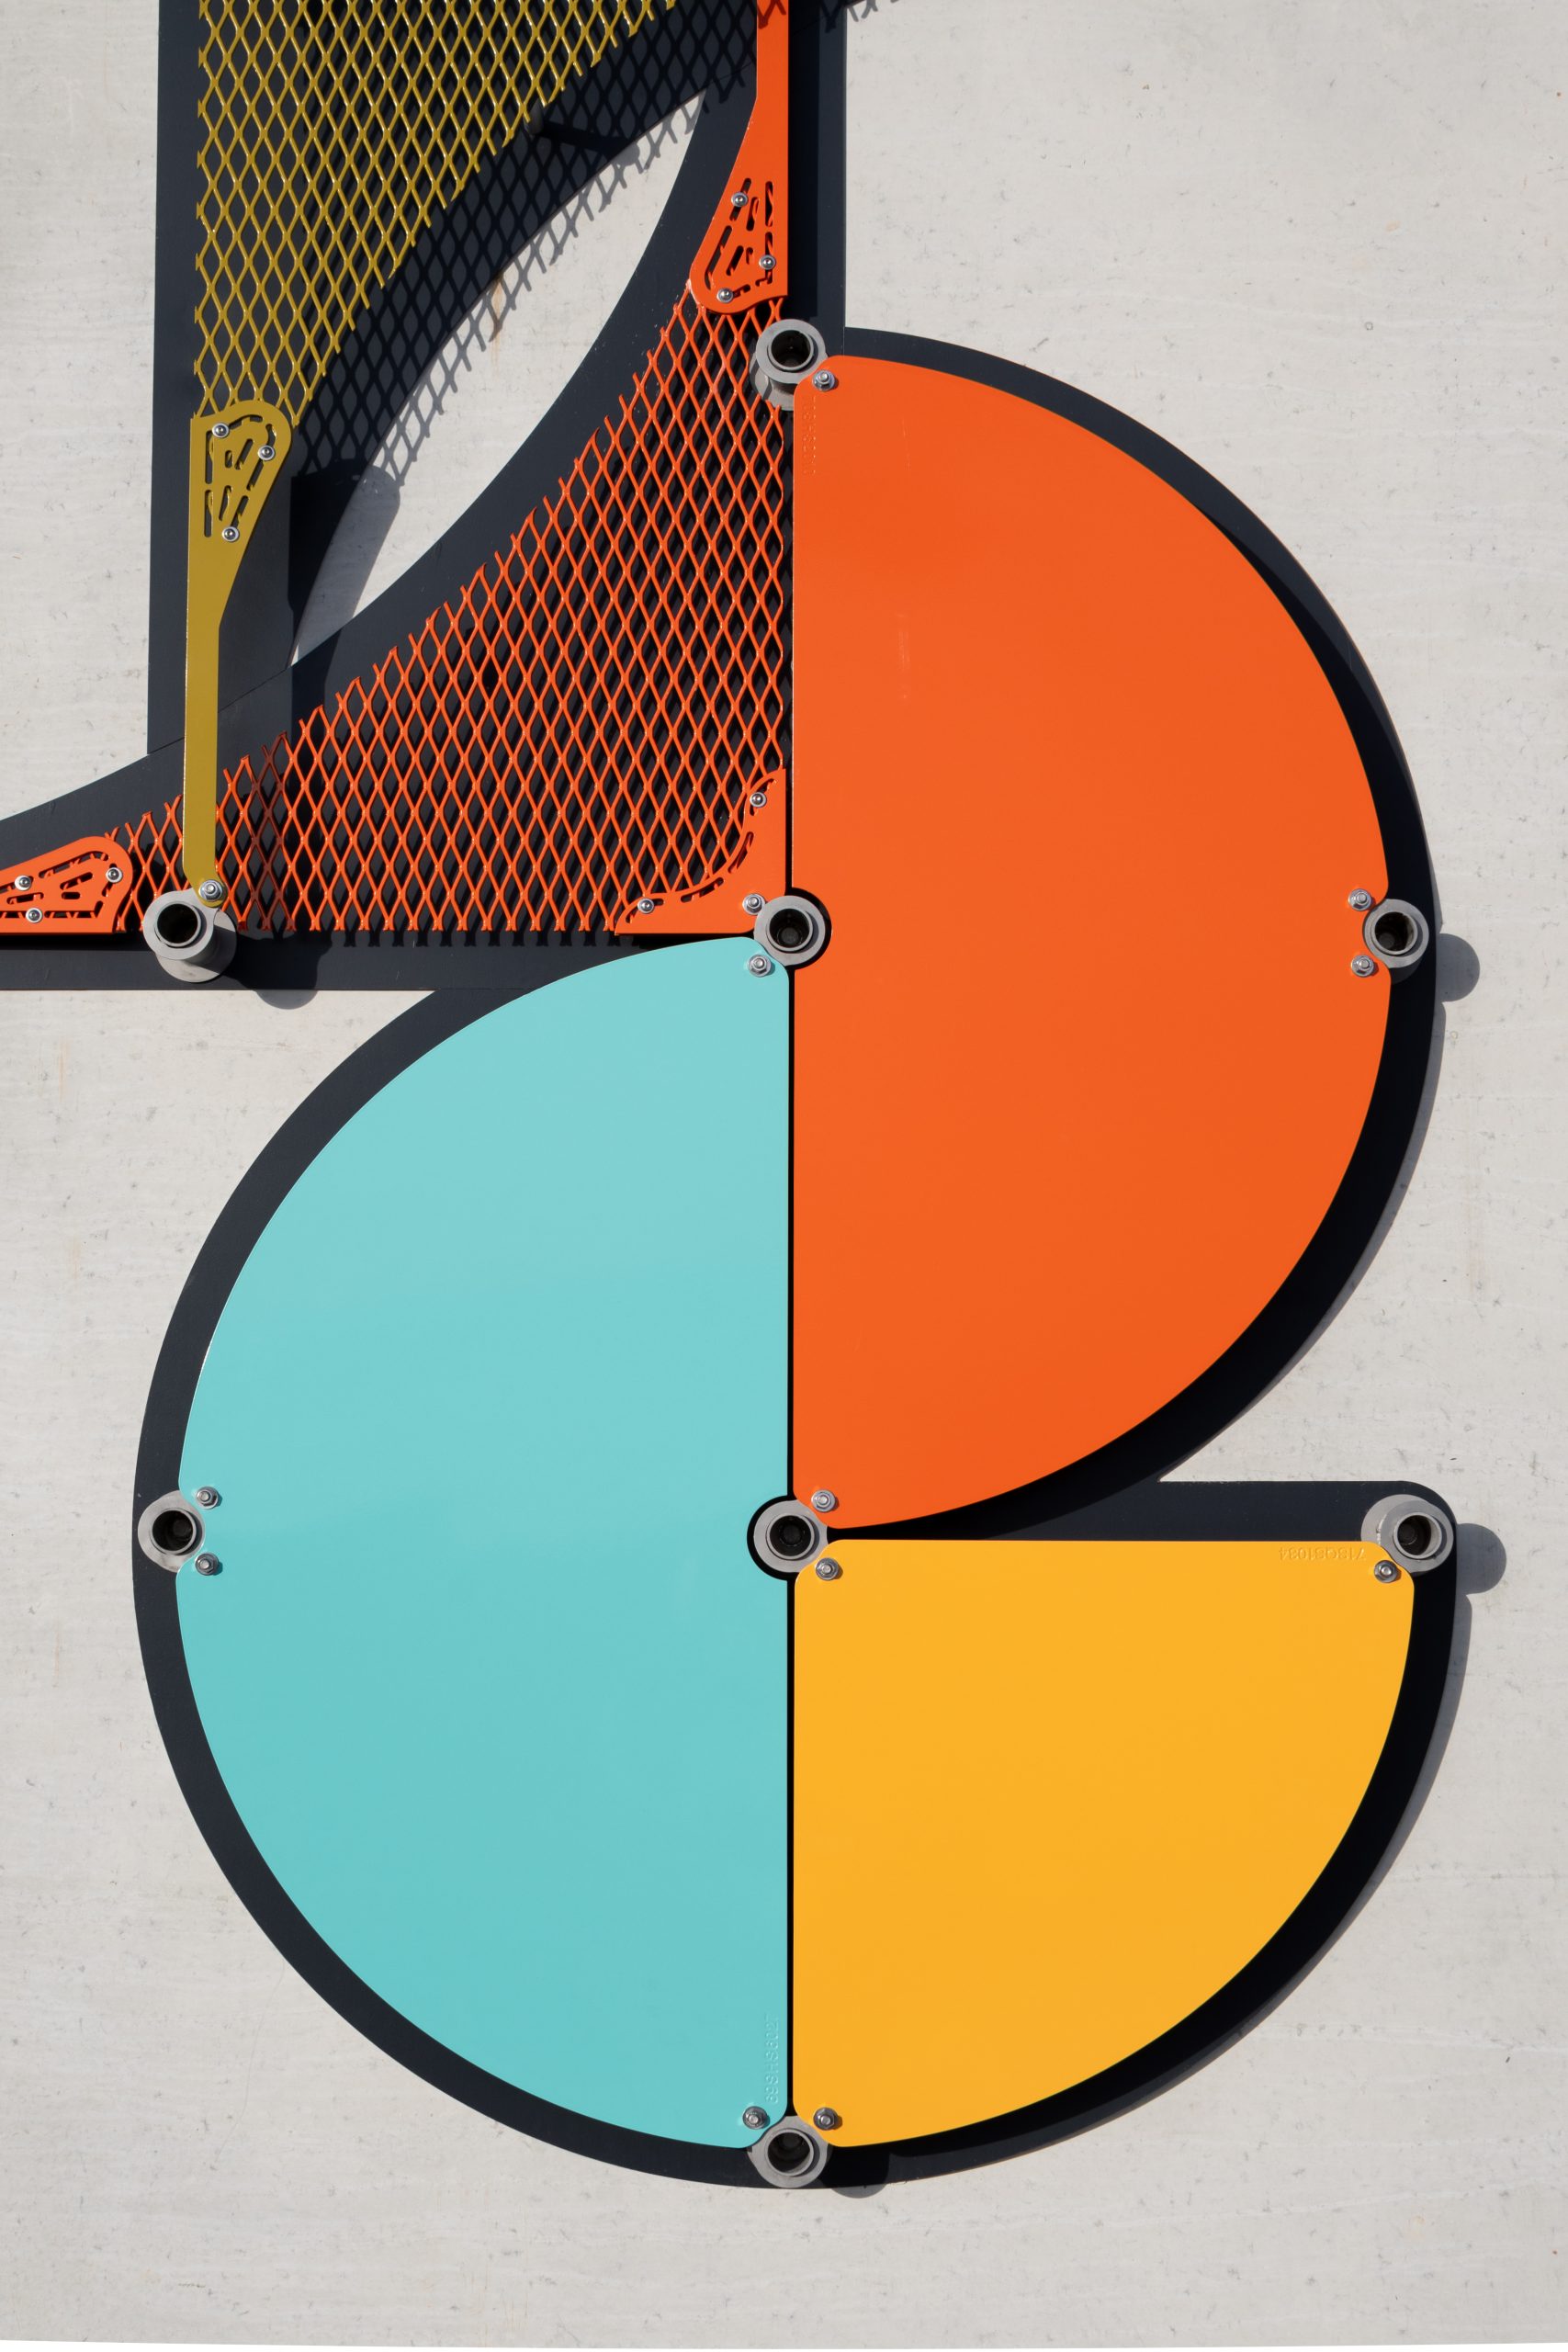
This project revitalizes the core principles of the Bauhaus movement—“good design for everybody”—by integrating industrial materials, grid-based logic, and efficient manufacturing methods into a vibrant urban installation. Positioned atop a 7-story parking garage in downtown Indianapolis, the project serves as a dynamic beacon that blends function, aesthetic appeal, and a celebration of material properties, enhancing the visual and cultural landscape.
Details
Completed: 2023
Medium: Powder-Coated Aluminum/Steel, Stainless Steel
Location: Indianapolis, IN
Size: 92’ x 23’ x 6.5″
IG: #p1_techneform


Description
The visual experience of the project is dynamic and evolves with the viewer’s perspective. From the street-level view or the nearby Biergarten, the installation reveals intricate textures and vibrant colors that draw the eye and invite closer inspection. The metal meshes, with their soft gradients and ghosted hues, interact with light and shadow, creating a constantly shifting interplay of tint and shade. This effect softens the rigid grid structure, giving the installation a sense of movement and fluidity.
Strategically located atop a 7-story parking garage, the project acts as a visual landmark for Indianapolis, signaling activity and innovation to the surrounding downtown. Visible from high-rises and the street below, the installation serves as a bold urban beacon, drawing attention to the area while integrating seamlessly into the city’s architectural fabric. Its presence enriches the urban environment, fostering curiosity and engagement with its colorful, textural composition.
In addition to its visual impact, the project exemplifies sustainability and efficiency by embracing industrial design constraints. By using standard materials and minimizing fabrication complexity, it reduces waste while highlighting the materials’ inherent qualities. This thoughtful integration of form, function, and material efficiency ensures the project is both aesthetically and environmentally sustainable.